Project overview
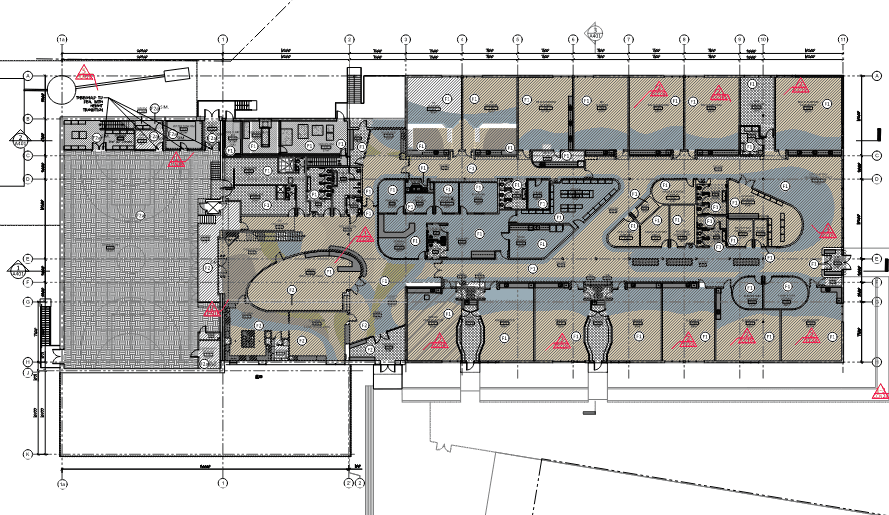
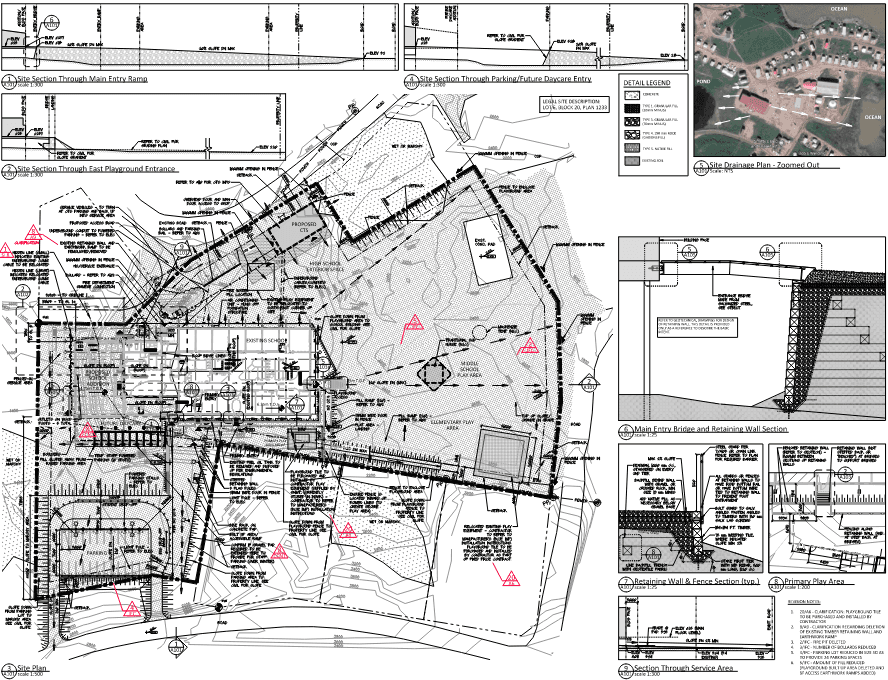
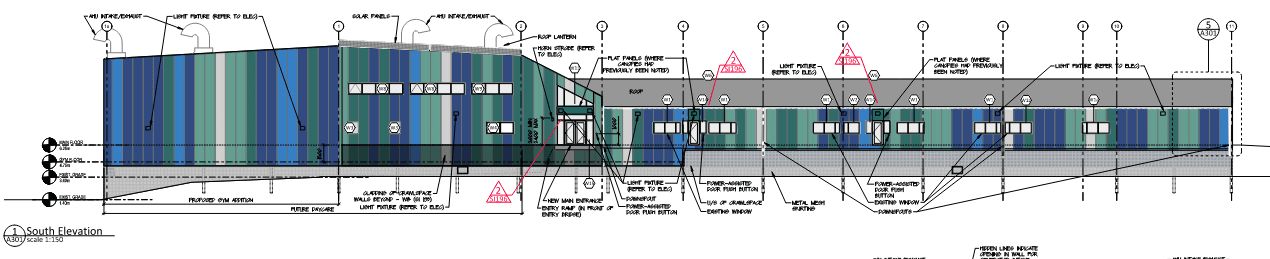
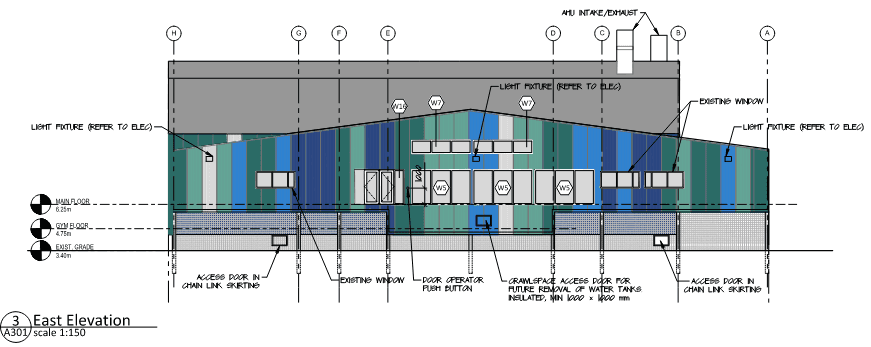
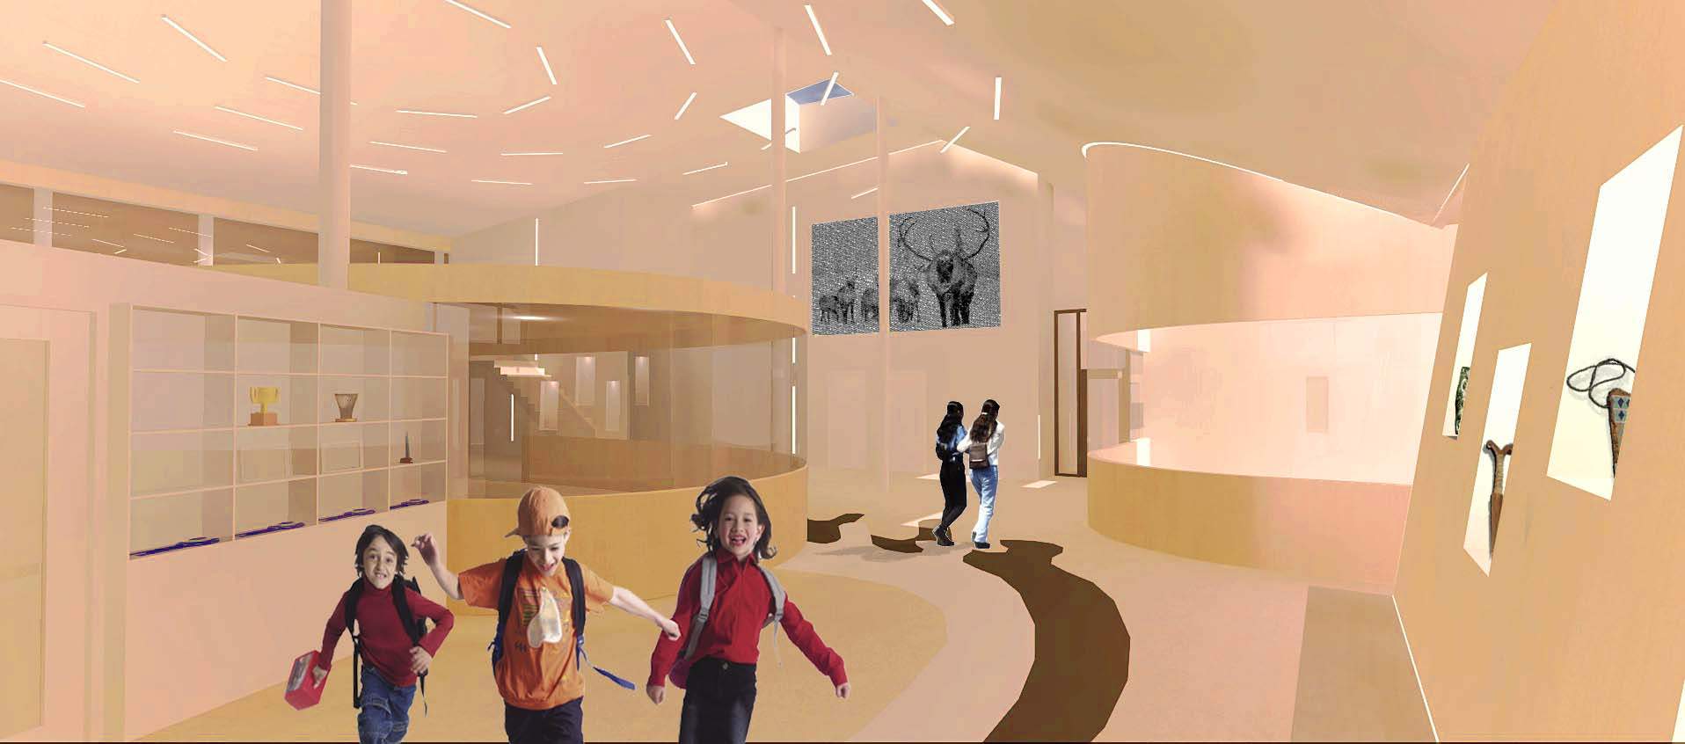
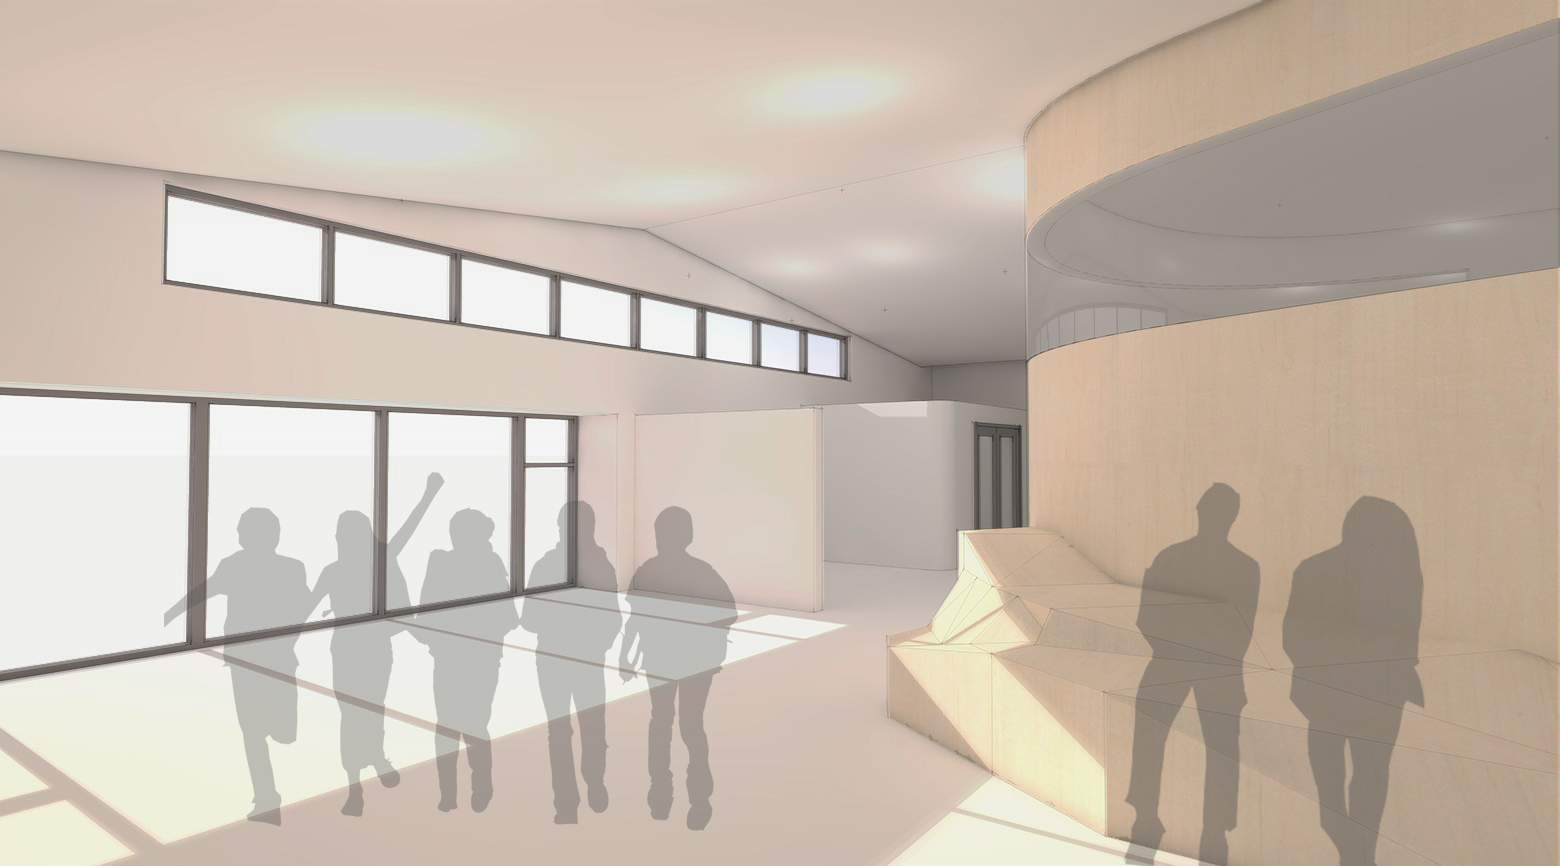
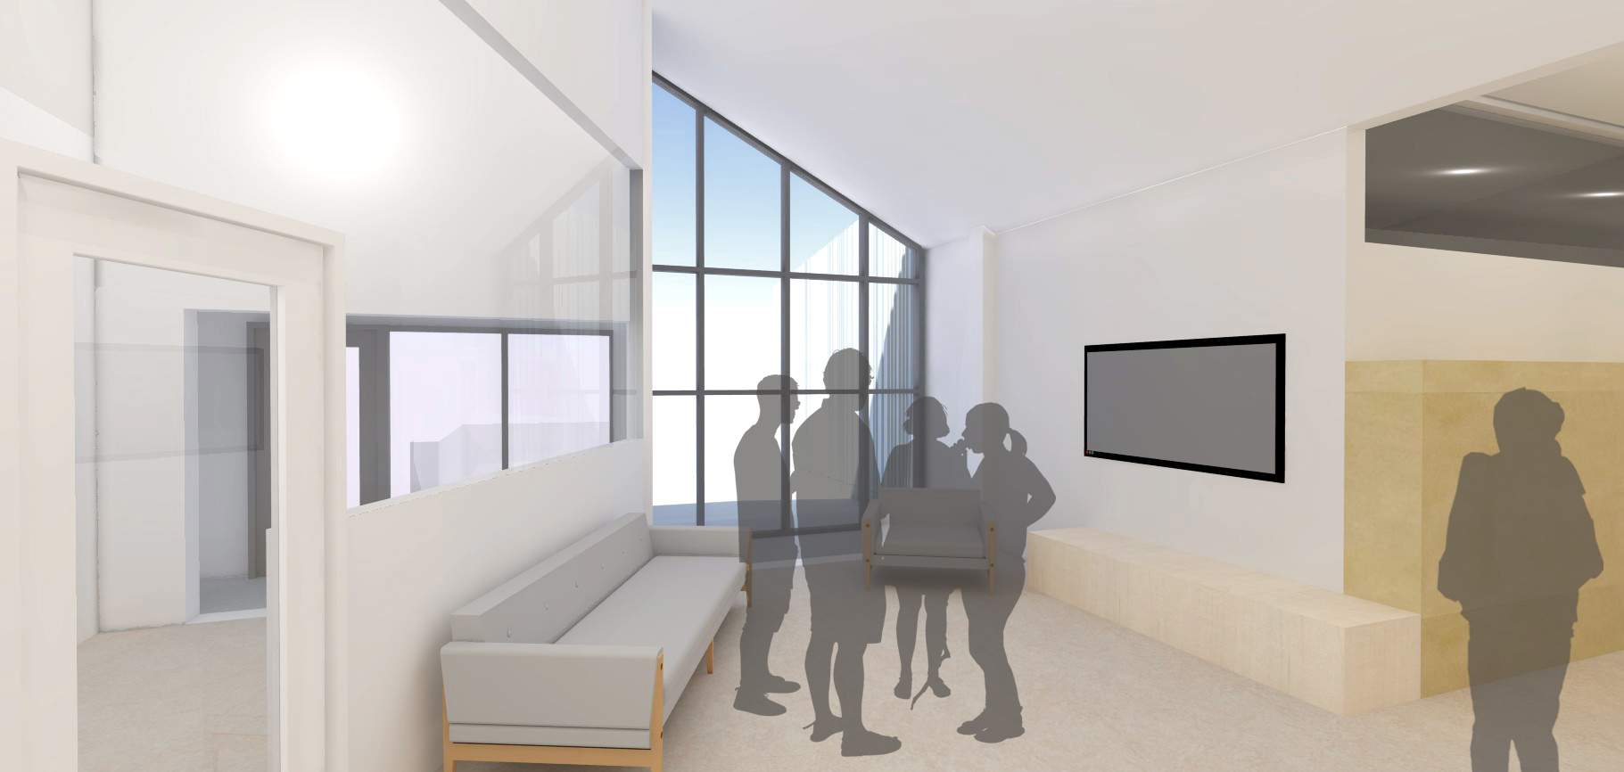
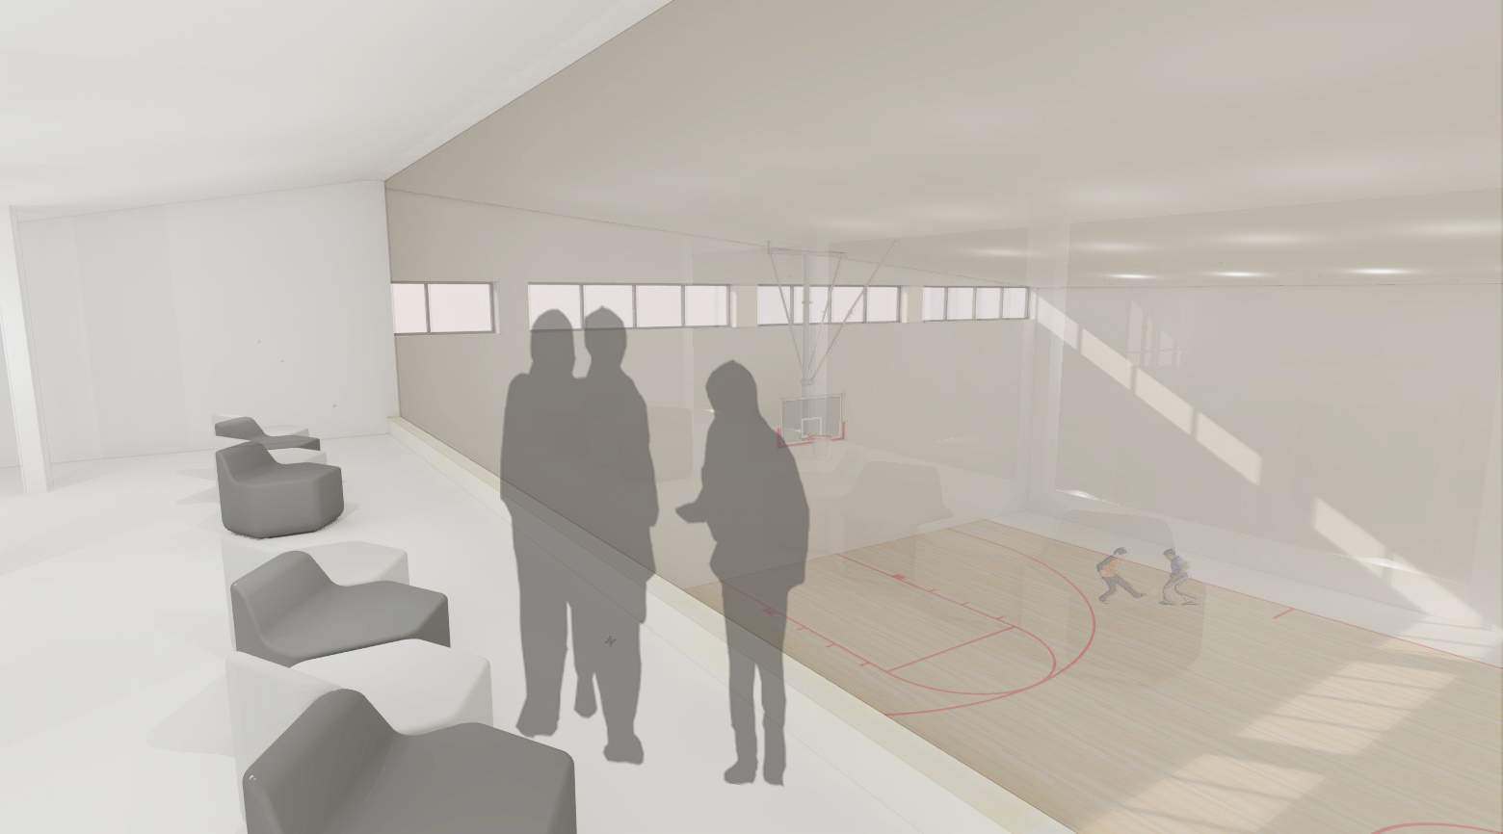
The Mangilaluk School Renovation and Expansion is a $67M educational project in Tuktoyaktuk, Northwest Territories, involving the modernization of the existing school and the construction of a significant new addition. The project includes extensive structural upgrades, building envelope improvements, and new educational and community spaces designed to support current and future needs. Located in a remote Arctic environment, the project required careful coordination of construction logistics, stakeholder engagement, and technical design solutions to address the unique challenges of northern construction while maintaining school operations throughout the redevelopment process.
Project Details
Area of site | 3494 m2 |
Budget | $ 65,000,000.00 |
Date | 2018 - 2027 |
Status of the project | Under construction |
Tools used | Photoshop, SketchUp, AutoCAD, Procore, Facility Grid |
My Role
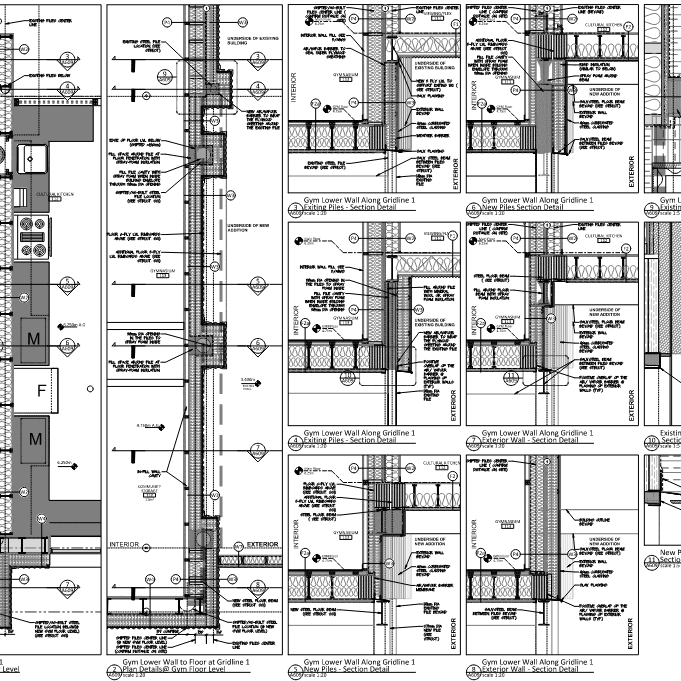
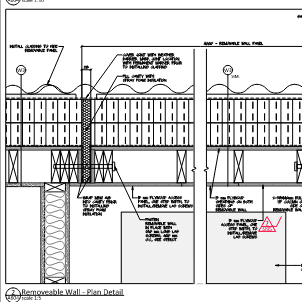
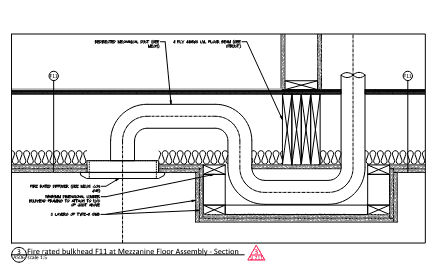
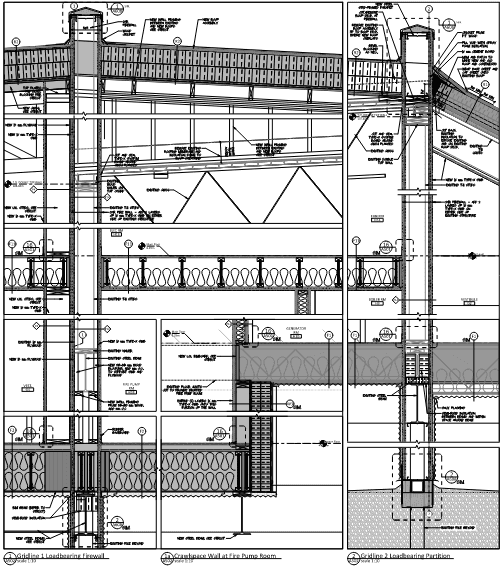
As a long-standing member of the project team, I was involved in both the design and construction administration phases of the school renovation and expansion. During design, I contributed to project coordination, technical development, and multidisciplinary consultant integration for the renovation of the existing facility and construction of the new addition.
Throughout construction, I participated in regular site reviews, bi-weekly construction meetings, progress reviews, and contract administration activities, including RFI and submittal reviews. Following a change in general contractor, I played a key role in facilitating a smooth transition by coordinating design review meetings along side the lead architect and supporting the onboarding of the new construction team. I was also involved in performance reviews, commissioning coordination with WSP, and stakeholder engagement to help ensure successful project delivery and adherence to the design intent.